Light from above
Introduce daylight through the roof to complement your side windows and bring a different quality of light into the room.

D’cent Roof Solutions Pvt. Ltd. offers innovative roofing solutions designed to enhance comfort, style, and functionality for residential and commercial spaces.
Look up to a different perspective. Bring daylight into the design and create a connection between the room below and the sky above.
Discuss Your Project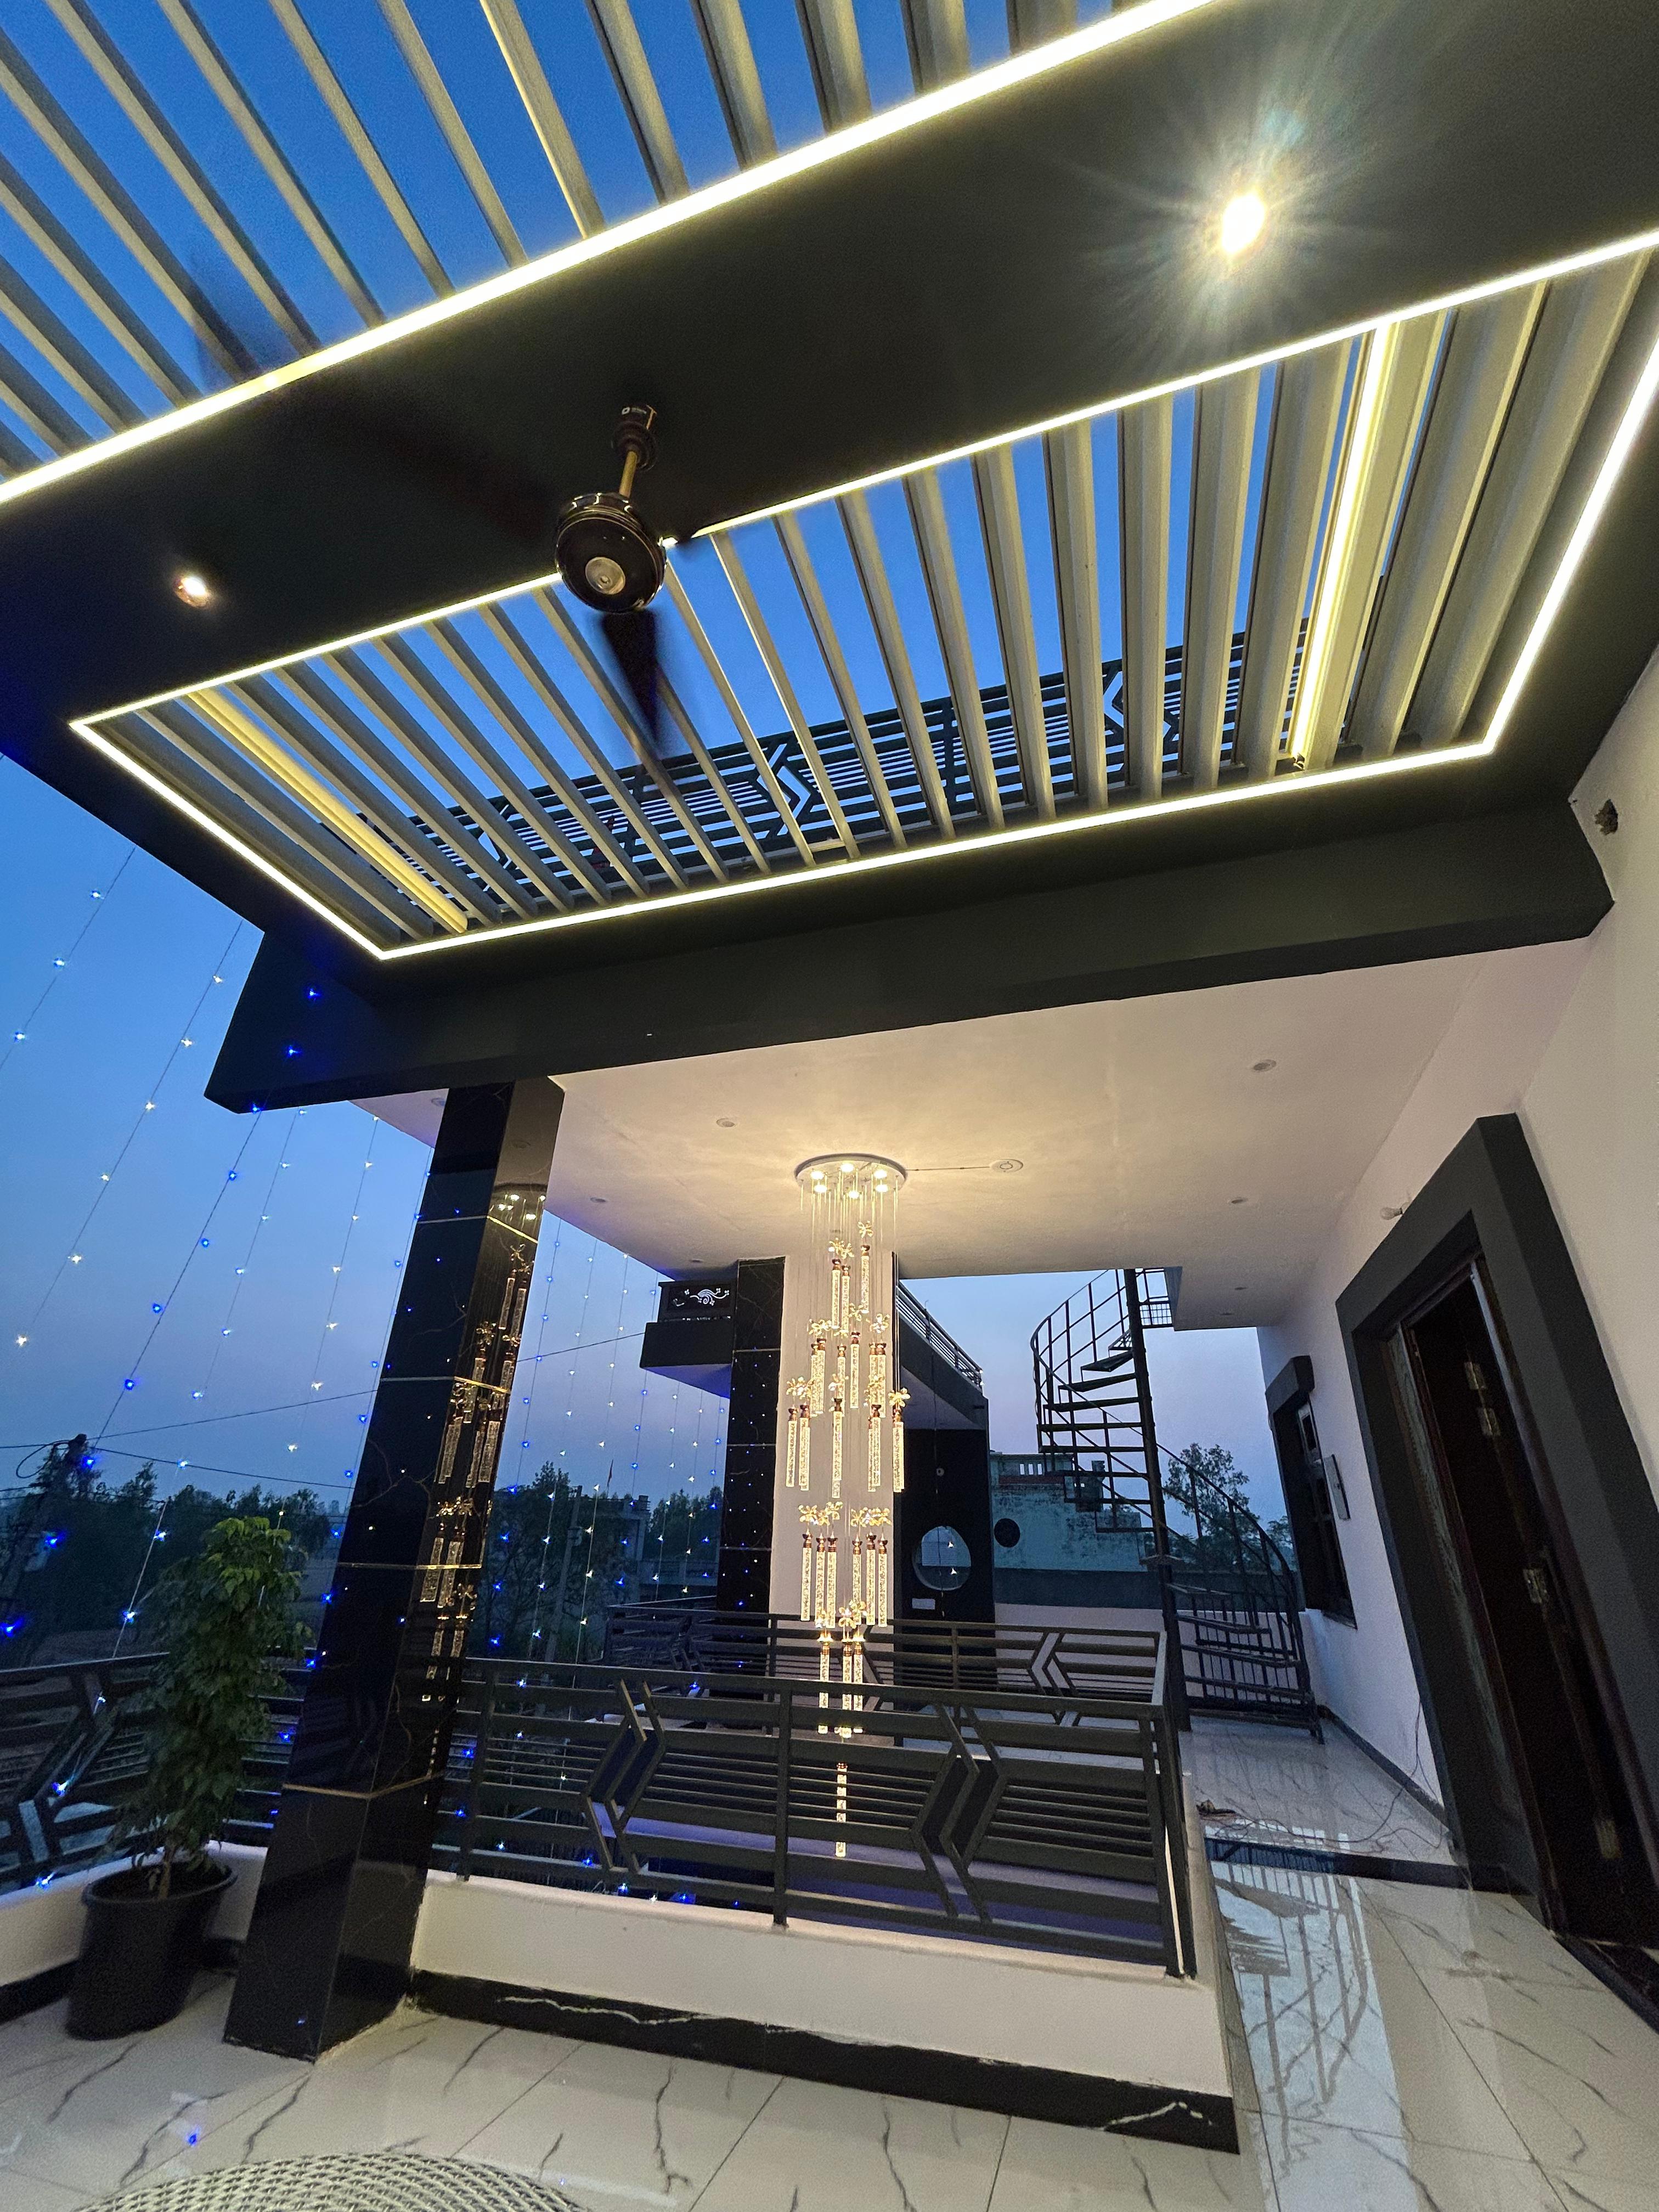
A new way
to look at light.
A skylight introduces a glazed opening into the roof, allowing daylight to enter from above. It can change how a room is experienced, making the roof an active part of the interior design rather than simply its upper boundary.
The right arrangement begins with the building. We consider the roof, the room beneath it and your priorities before exploring the placement, proportions and details of a skylight for your project.
Shape the experience of the room by considering the light, the outlook and the way the roof opening sits within the building.
Introduce daylight through the roof to complement your side windows and bring a different quality of light into the room.
An overhead glazed opening creates a visual connection beyond the ceiling, adding a focal point to the interior.
Explore a fixed rooflight, or discuss an opening configuration where ventilation forms part of the project brief.
Consider a single statement opening or a coordinated arrangement that responds to the proportions of your space.
Review light transmission, privacy and solar exposure when selecting the glazing specification for the opening.
Plan the frame, roof junctions and drainage details together, so the skylight belongs within the overall roof design.
Discuss the possibilities for your project. The roof structure, position and intended use help determine a suitable approach.
01
A non-opening rooflight keeps the focus on daylight and the view above. Discuss the shape, proportions and glazing around the room beneath it.
02
Where the building and location allow, an opening rooflight can bring ventilation into the brief. Review how it will operate and be accessed with our team.
03
Explore the proportions that suit your architecture: a focused opening above one area or a series of rooflights planned across a larger space.
Bring us the area you would like to rethink. We can review whether an overhead opening makes sense for the building and the room.
A skylight is part of both the roof and the room. Bring those two perspectives together early so the completed detail serves the whole space.
Share your location, roof photographs and approximate dimensions for the initial discussion.
Consider orientation, glare, solar exposure and the activities taking place below.
Review the structure, opening, glazing, roof junctions and drainage with the project team.
Discuss how the glazing and any operating parts will be reached for cleaning and maintenance.
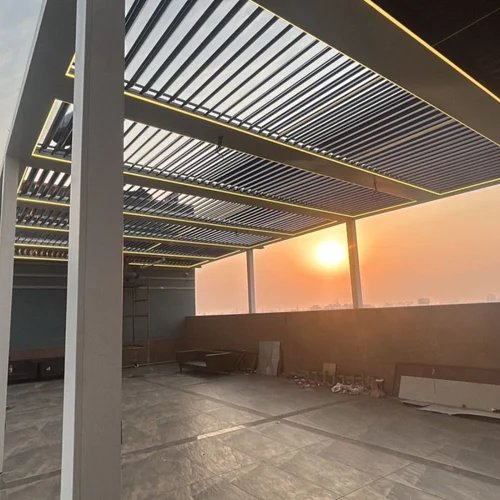
Tell us about your space and what you have in mind. Our team will help you explore suitable solutions, understand your requirements and arrange a site inspection.
Leave your details and a brief description of the space you have in mind.